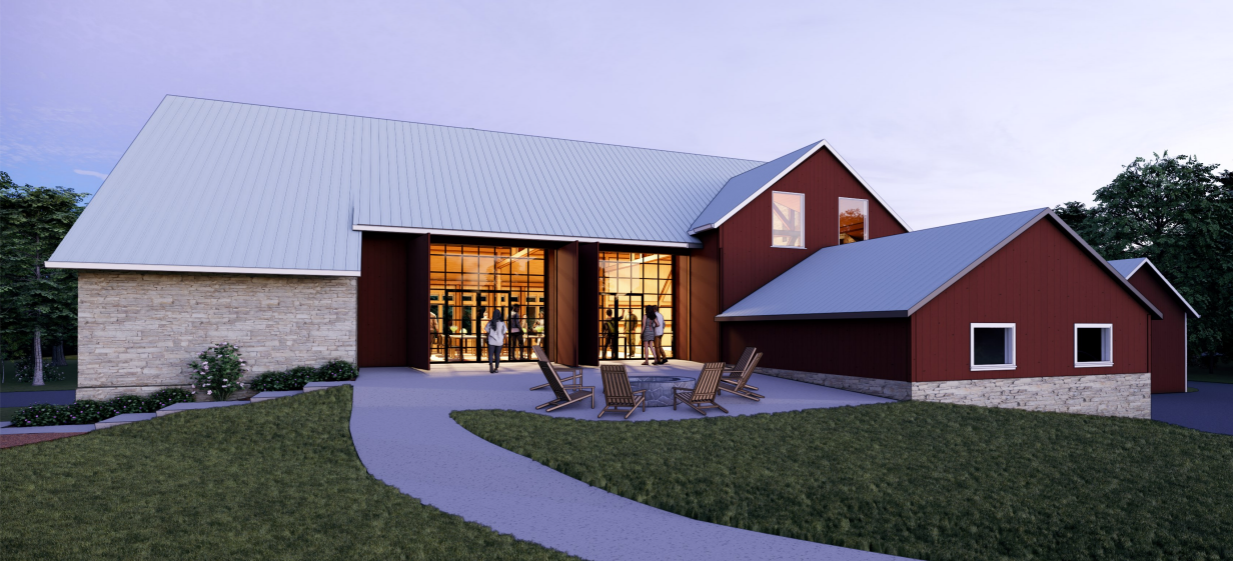
Reimagining our historic barn as a flexible, year-round space for hands-on learning, innovation and community
For more than a century, the upper barn at Dickinson’s College Farm has stood as a quiet witness to seasons of growth, community and learning. Today, this historic structure is poised to take on a bold new life—one that meets the needs of our students, faculty, and campus community for the next 100 years. Dickinson seeks to raise funds to renovate the upper barn into the BarnLab: a flexible, year‑round, multidisciplinary teaching and engagement space that will serve as the academic and co‑curricular heart of the College Farm.
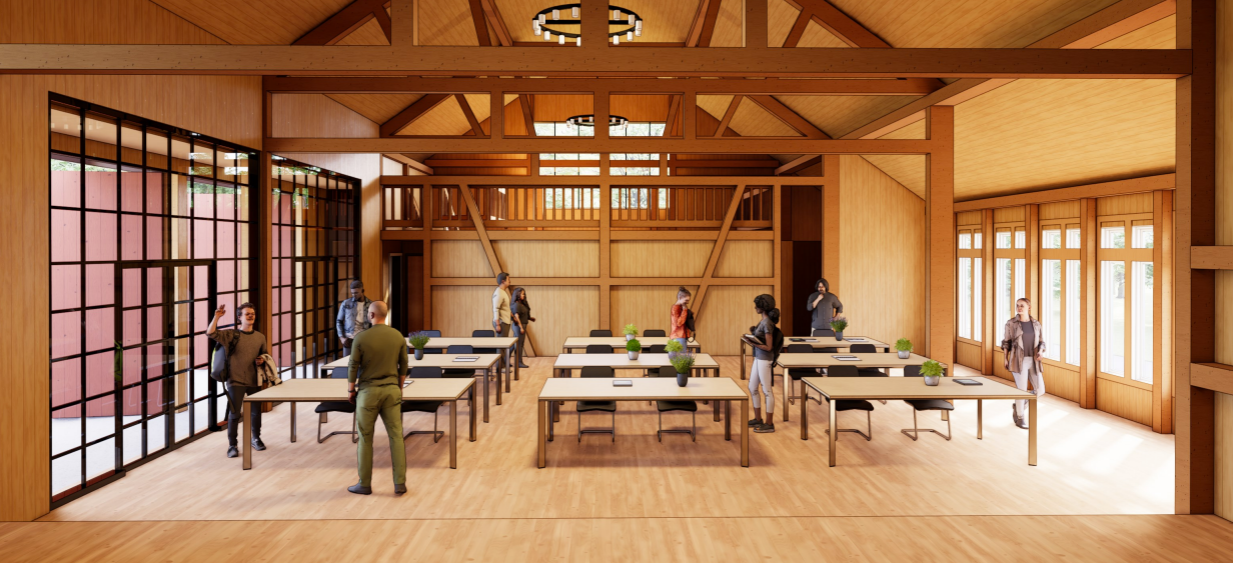
Architectural rendering of the potential interior of the renovated barn.
Rooted in Heritage and Designed for the Future
The vision for the "BarnLab" renovation honors the barn’s iconic character while transforming it into a modern, functional learning environment. The project includes:
- Structural restoration—a new roof, reinforced support beams, and fully insulated walls for year‑round use.
- New exterior walls and energy‑efficient windows, including a striking glass entryway with sweeping views of inspiring farmland.
- Southern‑exposure windows that bring in natural light and passive solar warmth.
- An open, flexible floor plan designed with input from faculty, students, and farm staff to support hands‑on, field-based education.
- Electrical service to support teaching and research needs.
- This renovation not only protects an irreplaceable historic structure—it allows the barn to fully serve Dickinson’s mission of sustainability, experiential learning, and community connection.
If you're interested in getting involved in this vision for the future of the College Farm, contact Tara Renault, assistant vice president for college advancement at renaultt@dickinson.edu or 717-245-1390.